Farnsworth Inspired Home


A Farnsworth inspired house for a young married couple:
- a graphic designer and a photographer
The purpose is to unify the exterior with the interior while seamlessly merging with the surrounding landscape. Two units are brought together with separate areas and uses - Unit A as private living quarters and Unit B for entertainment purposes.
Unit a

The concept behind the design lies in nature. The interior is inspired by trees and how branches intertwine with an art gallery vibe.

UNIT A AREAS:
Home office 1
Home office 2
Living room
Master bedroom walk-in closet
Master bathroom

Simplicity runs through the units to match the exterior design. The best way to indicate various levels of privacy in the unit was through the bulkhead design. Rooms are indicated by lowering and raising this element.
The units are furnished with various Moaroom elements accompanied by Daw Eames Chairs - these elements are used to enhance the simplicity aesthetic.
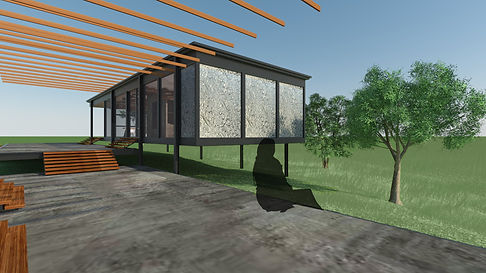
Ener-G Smart glass will be used in both units as it:
-
reduces solar heat gain
-
reduces glare
-
provides sufficient natural light
-
increases insulation value
-
is energy efficient
All clear glass to be used, except for the Master Bathroom where DecorVue will be substituted for privacy.

Unit A Layout
Unit B

Unit B is designed to be used as an entertainment/multipurpose space. The multipurpose areas have easy movable/hideable elements to open up for other purposes.
UNIT B AREAS:
Dining Room (multipurpose)
Kitchen
Scullery
Guest bedroom (multipurpose)
Guest bathroom


The kitchen, scullery and guest bathroom make up the core of the unit. These areas are present in entertainment and private use.
The dining area opens up, unifying the interior with the exterior by opening the north facade.
The guest bedroom makes use of a Murphy bed, for easy storage and the multipurpose use of the room.
The design uses sustainable materials and concepts:
-
Ener-G Smart glass
-
Bamboo
-
Reflective roof insulation and
-
10mm Isolite (rigid expanded polystyrene board)
-
Cross ventilation for cooling purposes
-
Site orientation
Both Units make use of:
-
Carbonised weaved floorboards
-
Carbonised weaved bulkheads
-
Black oxide exposed concrete
-
Powder-coated steel structure
-
Clear varnished oak elements
-
DuPont Corian - Deep espresso

Unit B Layout
Below: a complete floor plan and layout showing floor levels and finishes.
