Idea store - a creative space for designers

A space for designers (architects, interior designers and decorators) to meet, work and find inspiration.
Functions of the space:
-
a small restaurant
-
a bookstore/library
-
exhibition area and gallery
-
workspace for designers
the restaurant

The restaurant space consists of an open kitchen design that can be used for private functions, open to the public, or as a staff kitchenette for designers and a mixed seating area.
the gallery

The gallery/exhibition area offers multiple display options to cater for all designers.
some of the display options include:
-
Digital artboards
-
shelves
-
display cases/stages
-
wall space
-
hanging space
The space is designed in neutral elements and material so that it can be enhanced by its users with few focal pieces such as the bulkhead in the restaurant area.

the workspace & bookstore/library
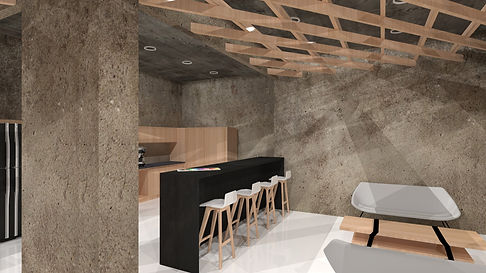


Various workspaces are located throughout the space, interior and exterior options are catered for.
The workspace options include:
-
small group seating
-
large group seating
-
casual group seating
-
individual workspaces
Designers can choose from the various seating sections to find the right space for them, whether it be high desks and bar stools, or lounge chairs.
There is a section of small lockers between the main entrance and gallery space that are leased out to artists for easy storage.
The Library/Bookstore:
The bookstore is located at the main entrance of the space.
It offers a selection of books on sale, as well as a lending section for designers. Workspaces surround the library for easy use.
The exterior of the library can be used as workspaces or a chill zone, users can choose from a shaded section or a sun-flooded space and watch over the street activity.
