DAINTREE BOUTIQUE HOTEL

A small boutique hotel hidden in the inner city, inspired by nature and pop culture - The Daintree.
Inspiration for the hotel comes from nature and how the Sun creates hidden pockets and rays of sunshine. These scattered patches of light create unique patterns and a desire to explore.
"Curiosity is the
most powerful thing you own"
― James Cameron
With curiosity in mind - this is an urban forest waiting to be discovered.
ground floor

Open to the
PUBLIC

the restaurant

The restaurant is open to the public - this increases income and exposure to future room bookings.
A variety of seating options are available in the space.
These options include:
-
The private booth (Soft seating)
-
The bar
-
The buffet/high counter
-
Wall booths
-
Additional freestanding tables
The restaurant will function as a breakfast buffet for residents before opening to the public. Suggested hours are Buffet 6am-10am, Restaurant 11am-11pm.

Space dividers and light create unique patterns accompanied by textured wall textures. The space introduces high contrasts both in visual and textural elements. The image on the left: A perspective of the lounge and semi-private lounge.
Materials used:
Oxide treated concrete floors
Smooth plaster walls
3D texture tiles
Stained wood
the bar

The bar is made of slate, glass and concrete.
The custom-made structure will ensure a water feature top and front with a fully functional backend for staff.
Distilled water will be used in the enclosed glass chambers to lessen the chances of odours and discolouration.
To ensure that patrons do not get wet and that no external debris contaminates the system - glass partitions are used where the flow is visible. Slate and concrete hide the internal structure and elements that control the flow.
The system can be accessed through a small service panel at the side of the bar - hidden from view.
The use of slate and glass is combined with a corten overhead to showcase the unity between nature and humanity. Access to the on-site kitchen is gained through the service entrance and a door located behind the bar.
The bar is the main focal point within the restaurant space. The structure has a waterwall inspired element to increase the tranquillity of the space.

the space dividers
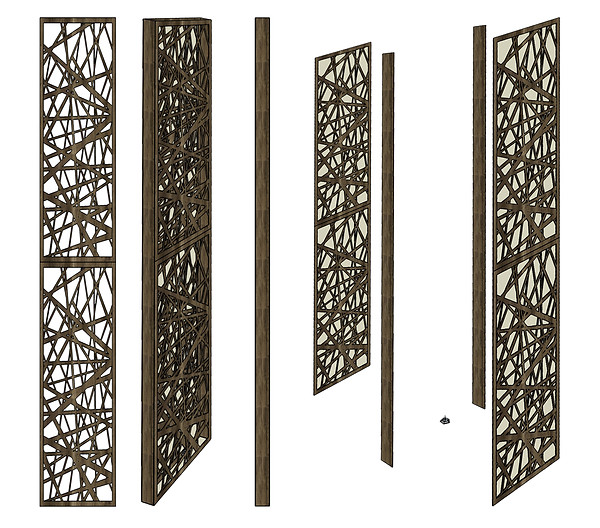
The space dividers are made laser cut plywood finished with a dark stain. Shapes are cut into the structures to create openings. These openings are used to create patches of light; mimicking the patterns found in forests.
The patterns on the dividers are repeated to tie the space together.
The dividers are constructed in box formation - the open centre allows for light sources to be installed.
For maintenance on light bulbs, the small side panels are fixed with hinges and magnetic clasps.
first floor

Open to
RESIDENTS

THE UPPER PRIVATE LOUNGE & library

This space can be used as a leisure lounge or as a waiting area. It's a neutral space on the floor for residents to use.
The space does not allow for traditional windows, so a unique skylight system is in place to create coherent patterns and aesthetics to the lower level.

THE IN-HOUSE LIBRARY
As the hotel will be used by contemporary, young travellers; an in-house library seemed fit for the space. Allowing guests to engage with books in a more private section of the hotel.
The library is located on the first floor. Due to a south-facing facade, natural light is used here. Guests can use the balcony inspired design to look at people entering and leaving the hotel.
the rooms


The hotel only has 7 rooms, 2 of which are executive suites.
Inside each room there is:
-
Queen size bed with 2 nightstands
-
Open plan en-suite bathroom with
-
Enclosed water closet
-
Bathtub
-
Shower
-
and HWB vanity
-
-
Full cupboard
-
Small lounge/kitchenette
-
Workspace
The executive suites are the only rooms with window access and thus the natural light is used to its full potential. All of the rooms are fitted with skylights to allow for natural light to enter the spaces.