BrewPub - Dekraft bear
The taste for craft beer continues to increase, Three enthusiasts are passionate about craft beer and have been brewing beer from home. They have decided to take the plunge and open a ‘brewpub’ brewing their own special artisan blends from local ingredients for distinctive and unique flavours.
They require the following designs:
The Brand
- name
- logo
- menu
-labelling
The Space
- Micro-brewery on-site (partially visible to patrons)
- bar with beer on tap
- fast food style restaurant (incl. kitchen)
- Ablution facilities

The brand
As a cub, Dekraft Bear spent his days in an old and dusty garage, now a craft beer artisan, he started Dekraft Bear Pub with some fellow beer enthusiasts.
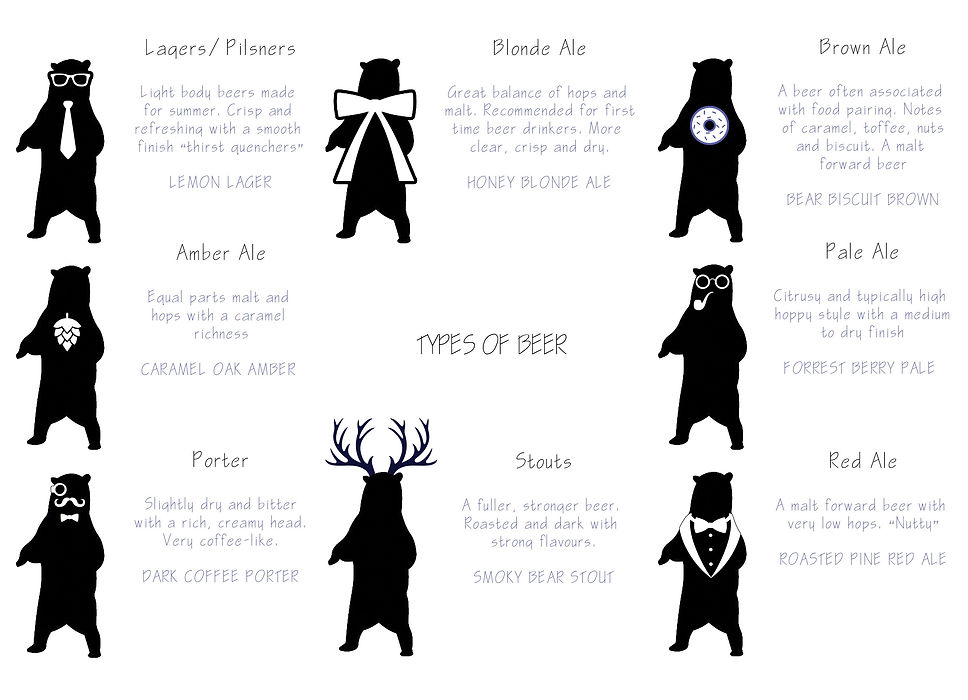
Dekraft Bear uses all of his quirky friends as inspiration for each type of beer. Every beer has a personality mascot to match the flavours and the attitude of the drink (as seen below).
DEKRAFT BEAR, BREWED FROM THE FOREST.


All food can be prepared in a small, speed-style kitchen.
All meals are themed to match the brand and space, a whole lot of forest and a little bit of quirkiness.
Fellow bears can show their support with some merchandise (see below).

the space

Space requirements:
1. The micro-brewery (partly visible to the public)
2. A bar with beer on tap
3. A fast-food style restaurant
4. Fast food kitchen to serve restaurant
5. Ablution facilities
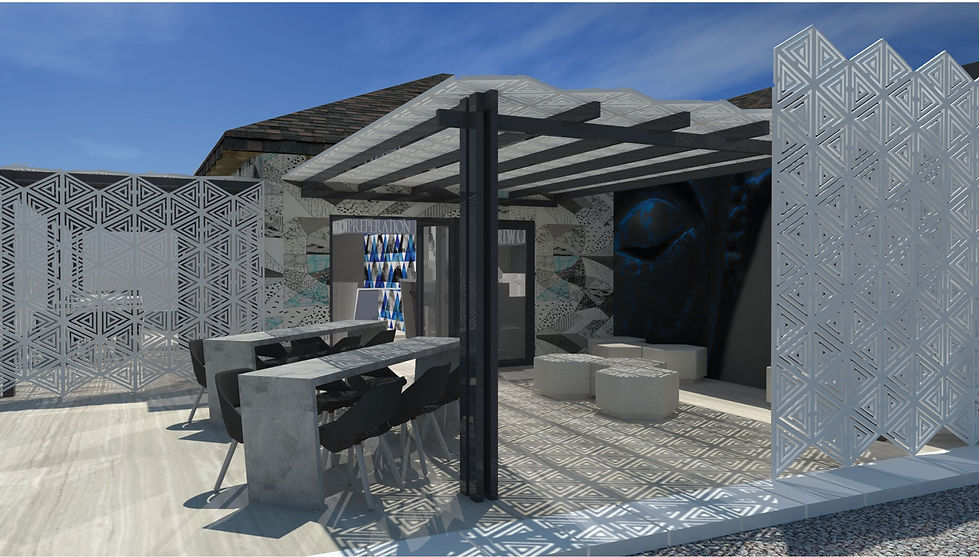
The space is designed to match the quirkiness of the brand. The hip style of Dekraft Beer flows through the interior by using striking visuals and textured surfaces.

The flow of the space can be divided into 2 sections:
Front of house:
Lounge area
Exterior seating
Interior seating
Unisex bathroom
Front of Bar (Debrew Crew)
Front of serving station (Hibernation Preparation)
Back of house:
Delivery area
Scullery
Dry Storage
Speedee Kitchen
Cold Room
Serving station
Bar


Patrons can expect to see a small scale brewing process right at the bar - Debrew Crew while enjoying in-house on-tap brews. This brewing section is open for public viewing while the larger batches will be prepared behind closed doors.
Kegs in a glass cold room can be viewed while waiting by the service station or from the interior seating.
For snacky patrons, they can order a small meal from the fast-food style kitchen, the Hibernation Preparation corner.
Every component in the space has been chosen or designed to add to the uniqueness of the brand. The pub creates a futuristic aesthetic by combining and using alternative materials. The brand is aimed at a hip-younger crowd and the pub needed to reflect a new style.
The pub operates on a self-service style to decrease the need for waitstaff.
Interior Materials used:
Polished stainless steel counters
Resin coated counters
3D texture tiles
Visual texture wallpaper
Bleached hardwood flooring
Exterior Materials used:
Casted concrete tables
Resinpoured dividers
Bleached hardwood flooring